Reading the Walls: A Walking Tour Through Remington's Architectural Past
Most people fall for a neighborhood through their feet — a walk that turns into a longer walk, a corner that makes them stop, a house that makes them wonder who built it and why. In Remington, that experience happens constantly. The neighborhood is dense with architectural detail that rewards attention: the kind of craftsmanship that doesn't show up in listing photos but hits you in person like a quiet punch.
This is a neighborhood where the buildings have something to say. You just have to slow down long enough to listen.
What the Streets Were Built For
Remington's residential fabric is largely a product of the late nineteenth and early twentieth centuries, a period when American cities were expanding rapidly and working-class housing was being constructed at scale. The rowhouse — that distinctly urban American form — dominates here, and for good reason. It was efficient, dignified, and built to last.
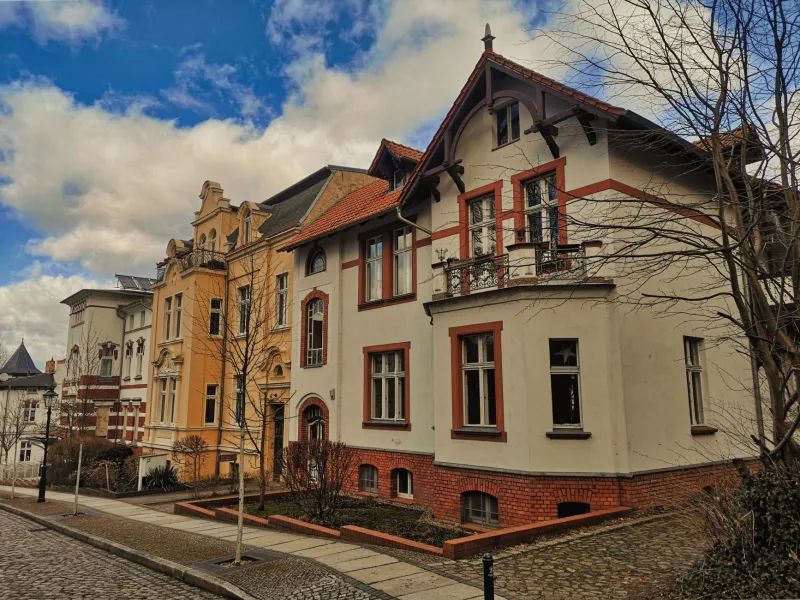
What sets Remington's rowhouses apart from generic period stock is the variation. Walk a single block and you'll notice differences in cornice height, window proportion, and brick pattern that reflect the individuality of different builders and the tastes of different eras. Some facades carry ornamental pressed-metal details. Others feature carved stone lintels above doorways. A few have decorative tile insets near the entry that were fashionable for about fifteen years and then stopped, which makes them feel both specific and somehow timeless.
"People assume these houses were all built from the same template," says one local preservation advocate who's spent years documenting Remington's built environment. "But when you actually look at the records — the permit dates, the contractor names — you see that this block went up in 1898, that one in 1906, this corner building in 1912. Each wave brought its own aesthetic sensibility."
The Cornices That Almost Didn't Make It
If you want to understand what Remington has been through architecturally, look up. Not every cornice you see today was in good shape a decade or two ago. Many of the neighborhood's most decorative features — the bracketed overhangs, the dentil molding, the parapet caps — had deteriorated through decades of deferred maintenance and were at risk of being removed or covered over entirely.
The restoration work that's happened in pockets across Remington tells a story of residents and owners who made a different choice. Instead of slapping vinyl siding over a compromised facade and calling it done, a growing number of homeowners have invested in historically sympathetic repairs — sourcing period-appropriate materials, working with craftspeople who still know how to do this kind of work, and occasionally fighting with permitting processes that weren't designed with preservation in mind.
The results are visible on streets throughout the neighborhood. Houses that looked like candidates for demolition fifteen years ago are now anchor properties on their blocks, setting a standard that neighbors have started to follow.
Corner Buildings and Commercial Bones
Remington isn't just rowhouses. The neighborhood's architectural mix includes a number of former commercial buildings — corner stores, small industrial structures, the occasional converted stable — that give it a streetscape complexity you don't find in purely residential neighborhoods.
These buildings are fascinating for what they reveal about how the neighborhood functioned at different points in its history. A corner building with large plate-glass windows on two sides was almost certainly a grocery or dry goods store at some point. A narrow building with a loading bay cut into its ground floor was part of a supply chain that no longer exists. A former firehouse, its apparatus bay now converted to a garage or living space, is still immediately recognizable by its arched openings and generous ceiling height.
Several of these buildings have been thoughtfully adapted for contemporary use — converted to live-work spaces, small offices, or ground-floor retail with residential units above. When the conversion is done well, the building's original character remains legible even as its function has completely changed. That balance is something Remington's preservation community talks about a lot.
Before and After: The Transformations Worth Seeing
A few specific transformations stand out as examples of what's possible when someone commits to a building rather than walking away from it.
One property on a mid-block stretch spent years as a rental that had been subdivided into too many units, its exterior stripped of ornament and its interior chopped into configurations that didn't serve anyone well. A buyer who'd been watching the neighborhood for years purchased it, brought in a contractor with restoration experience, and spent eighteen months taking it back to something close to its original form — original window openings restored, facade cleaned and repointed, interior reconfigured into a rational floor plan that still respects the original room proportions.
The result isn't a museum piece. It's a genuinely livable house that happens to look like it belongs on the block, because it always did.
Another transformation involved a former carriage house tucked behind a rowhouse on a side street. Rather than tearing it down to expand the rear yard, the owner converted it into an accessory dwelling unit — a small but fully functional apartment that's now rented to a graduate student. The building's original timber framing is exposed inside. The exterior was repaired with reclaimed brick sourced from a demolition project across town.
These aren't outliers. They're part of a broader pattern of reinvestment that's slowly but visibly reshaping what Remington looks like.
What Preservationists Are Watching
Not every story is a success. Preservation advocates in Remington will be honest with you: there are buildings at risk right now. Vacant properties that have sat too long, structures where the economics of repair don't pencil out without some form of assistance, streetscapes that have lost enough of their original character that the remaining historic fabric feels isolated.
"The goal isn't to freeze the neighborhood in amber," one preservationist notes. "It's to make sure that when things change — and they will — the change happens in a way that respects what's already here. The bones of this neighborhood are remarkable. You can't rebuild that if you lose it."
For prospective buyers, that perspective is worth taking seriously. Purchasing a character home in Remington is an investment in a specific kind of place — one where the details matter, where the history is still physically present, and where the choices you make about your own property have a ripple effect on the block around you.
How to See It for Yourself
The best way to understand what Remington's architectural heritage actually feels like is to walk it. Start at one end of a residential block and take your time. Notice the variation in brick color — some facades have been cleaned, others haven't, and the difference tells you something about age and maintenance history. Look at the window surrounds. Check the roofline. Find the houses that have kept their original wooden doors and the ones that have swapped them out for something generic.
Then ask yourself which ones feel like home.
In Remington, that question usually answers itself pretty quickly.